
131 S 2nd StreetBrighton City, MI 48116
Due to the health concerns created by Coronavirus we are offering personal 1-1 online video walkthough tours where possible.
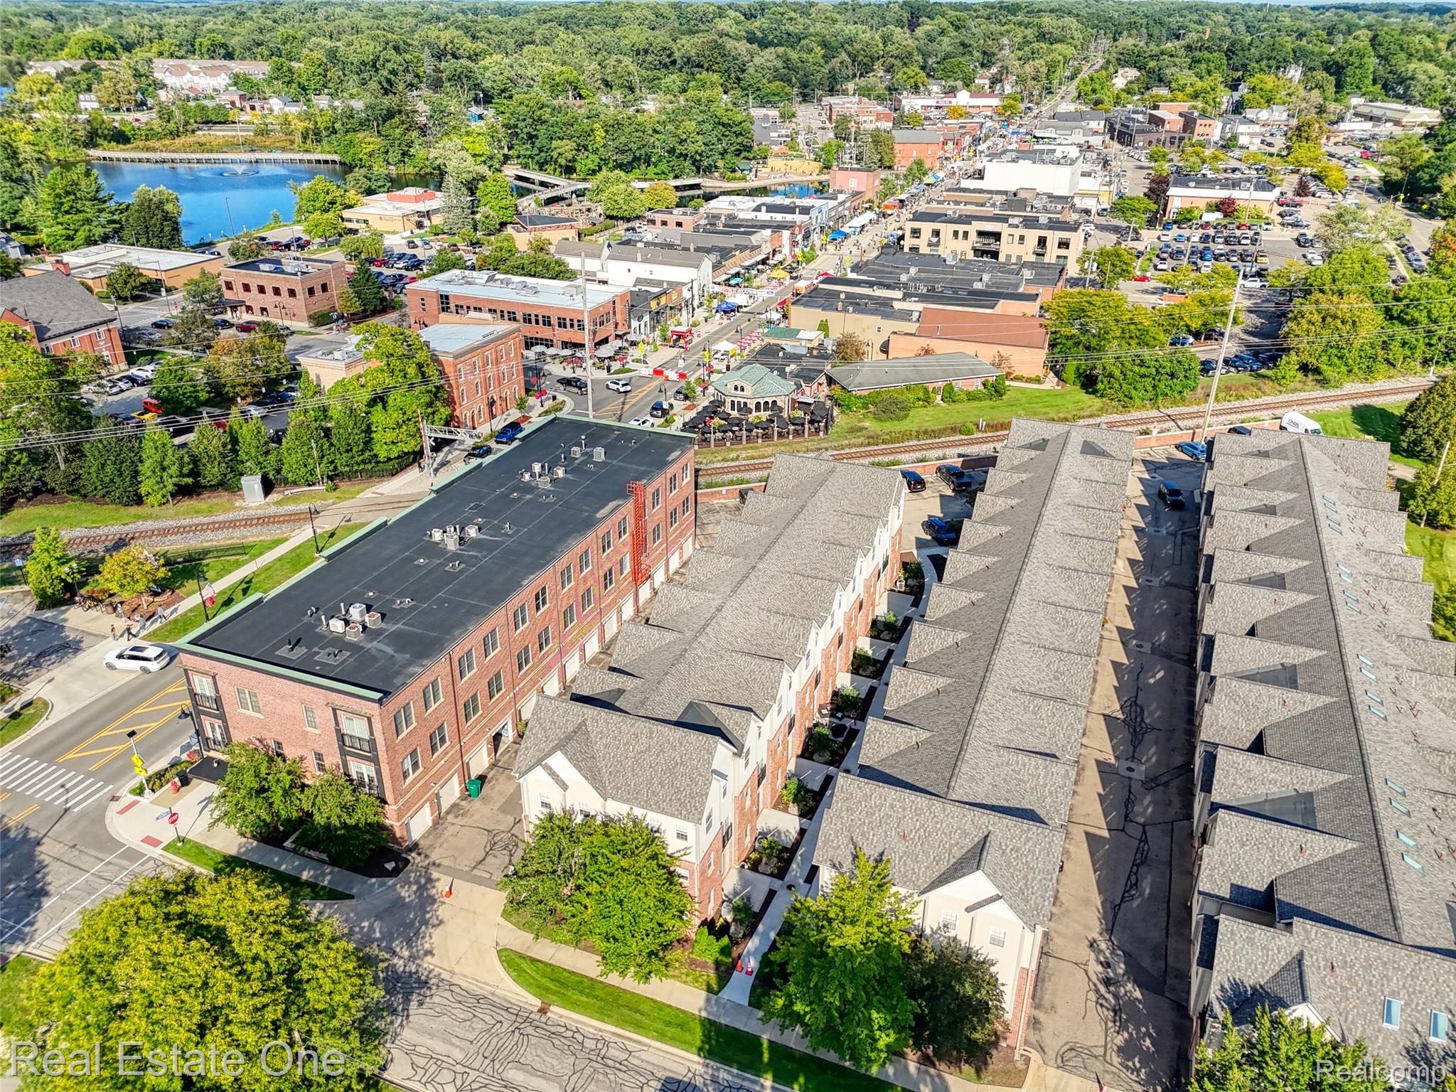
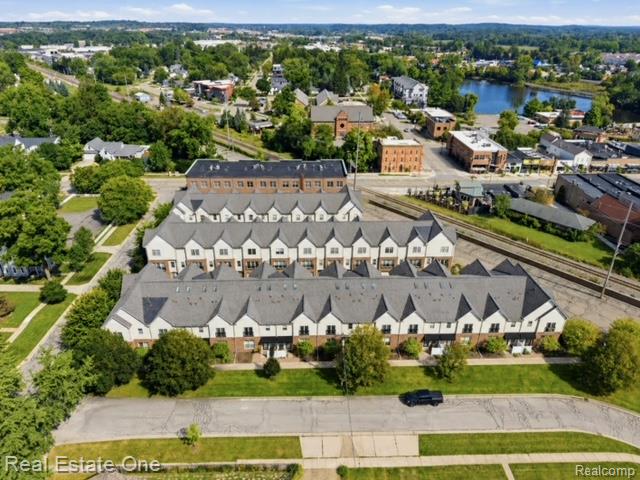
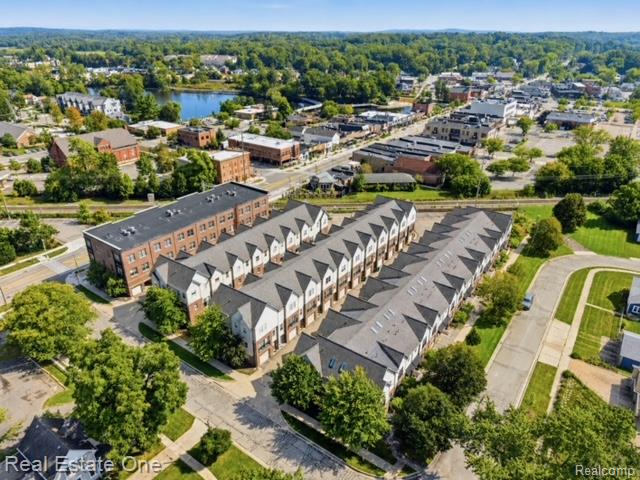
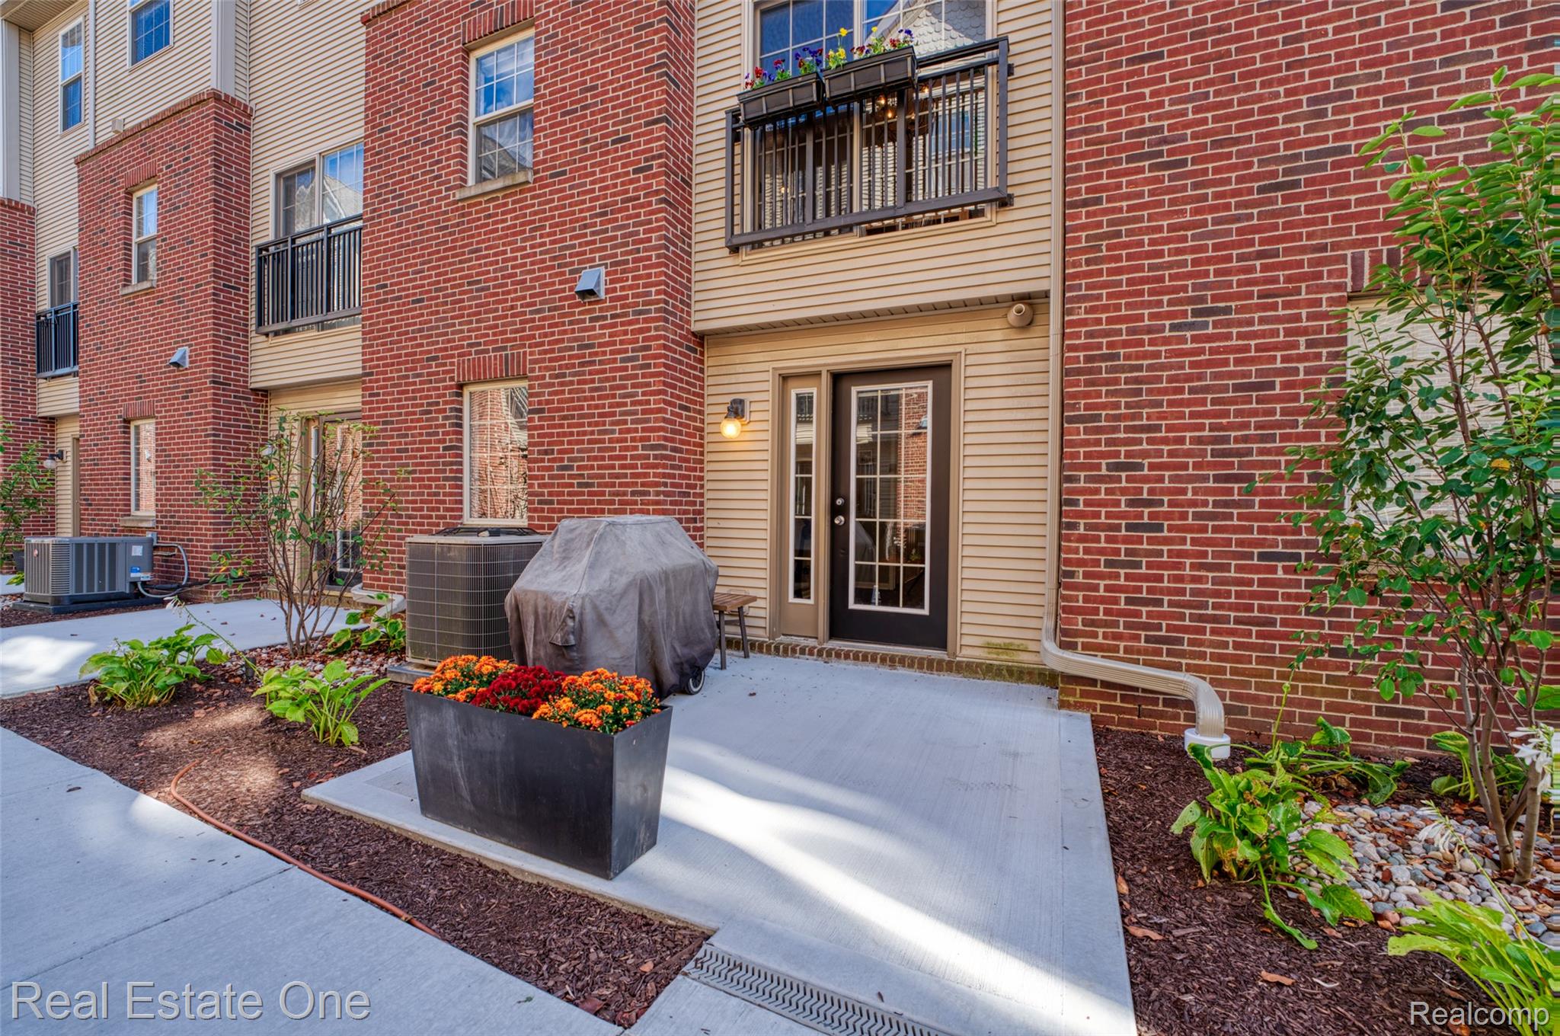
Location truly doesn't get much better than this! Situated as close to downtown Brighton as you can get, this beautifully renovated townhome offers the perfect blend of modern updates, flexible living space, and unbeatable convenience. Enjoy being just moments from Brighton's vibrant shopping, restaurants, parks, and entertainment while living in a move-in-ready home designed for today's lifestyle. Step inside to discover new luxury vinyl plank flooring throughout, creating a stylish, cohesive look that's both durable and low maintenance. The spacious floor plan features 2 bedrooms, 2 full bathrooms, and 1 half bath, providing comfortable living for homeowners and guests. The heart of the home is the expansive great room, offering an open, inviting space that's perfect for entertaining, relaxing, or gathering with family and friends. The well-designed layout provides seamless flow for everyday living. On the ground floor, you'll find a generous flex space that can easily adapt to your needs. Whether you're looking for a private home office, fitness room, media room, hobby space, or playroom, this versatile area offers endless possibilities. Step outside to enjoy the beautifully remodeled 2026 exterior patio, featuring a charming winding walkway that creates an inviting outdoor retreat for morning coffee, evening gatherings, or simply enjoying the landscaped surroundings. Newer AC, furnace, hot water heater, and water softener. This exceptional townhome combines location, style, and versatility in one outstanding package. Don't miss your opportunity to own a beautifully updated home in one of Brighton's most desirable locations.
| 7 hours ago | Status changed to Active | |
| 7 hours ago | Listing updated with changes from the MLS | |
| 3 days ago | Listing first seen on site |

IDX provided courtesy of Realcomp II Ltd. via RealcompIILtd. Copyright © 2026 Realcomp II Ltd. Shareholders.
IDX information is provided exclusively for consumers' personal, non-commercial use and may not be used for any purpose other than to identify prospective properties consumers may be interested in purchasing and that the data is deemed reliable but not guaranteed accurate by the MLS.
Did you know? You can invite friends and family to your search. They can join your search, rate and discuss listings with you.